


ADU & Multi-Structure Properties in Sonoma County

Properties with an ADU, guest house, detached studio, workshop, barn, second dwelling, or several complementary structures offer flexibility that a conventional home cannot. They also create a more complex decision: buyers and sellers need to understand what each structure is, how it may be used, which systems support it, and what documentation is available.

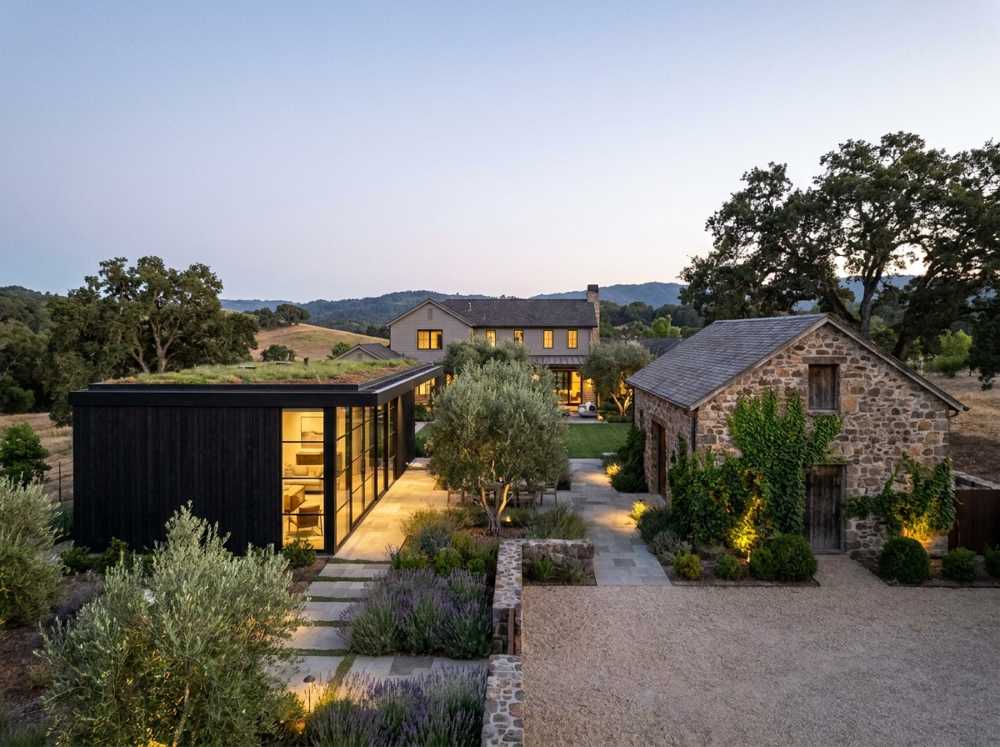
In West Sonoma County, a multi-structure property might be a Sebastopol home with a detached ADU, a Graton compound with guest space and a studio, a Forestville acreage property with a barn and workshop, or a long-held family property with several generations of improvements. Similar-looking properties can have very different value depending on permitted status, condition, utility connections, septic capacity, access, privacy, and buyer fit.

I help clients organize, interpret, prepare, market, and negotiate these distinctive properties with an emphasis on clarity rather than assumptions.

Discuss a Multi-Structure Property
Explore West County Real Estate

What Makes Additional Dwellings and Outbuildings Different?

The defining feature is not simply the number of buildings. It is the relationship between the structures, their documented and practical uses, the systems that serve them, and the way a buyer will experience the property as a whole.

An additional building may be a permitted ADU, a guest house, a detached office, a finished studio, a workshop, an agricultural building, a converted space, or an older structure whose history requires clarification. Some structures add clear residential utility. Others contribute lifestyle, storage, creative, agricultural, or operational value. The listing and due-diligence strategy should make those distinctions understandable.

assignment

Documentation and Status

Available permits, plans, assessor records, occupancy history, and improvement records help buyers understand what each structure is and how it has been represented. Missing or incomplete records do not automatically determine value, but uncertainty should be identified early and described accurately.

engineering

Systems and Independence

Water, septic, power, heating, internet, access, parking, and utility metering influence how independently each structure can function. A second living space supported by suitable systems presents differently from a structure that depends heavily on the main residence.

shield_with_house

Use and Condition

A structure’s current use, physical condition, layout, privacy, and relationship to the rest of the property shape buyer demand. Residential, guest, creative, agricultural, storage, and work uses should not be blurred together.

villa

Whole-Property Fit

Buyers evaluate whether the structures support their actual plans—extended family, guests, work, caregiving, hobbies, storage, or potential income—without creating impractical maintenance, access, or privacy conflicts.

Common Property Configurations

Multi-structure properties serve different buyer goals. Clear classification helps determine which facts should be documented, which benefits deserve emphasis, and which audience is most likely to recognize the property’s value.

Main Home with a Permitted ADU

Main Home with a Permitted ADU

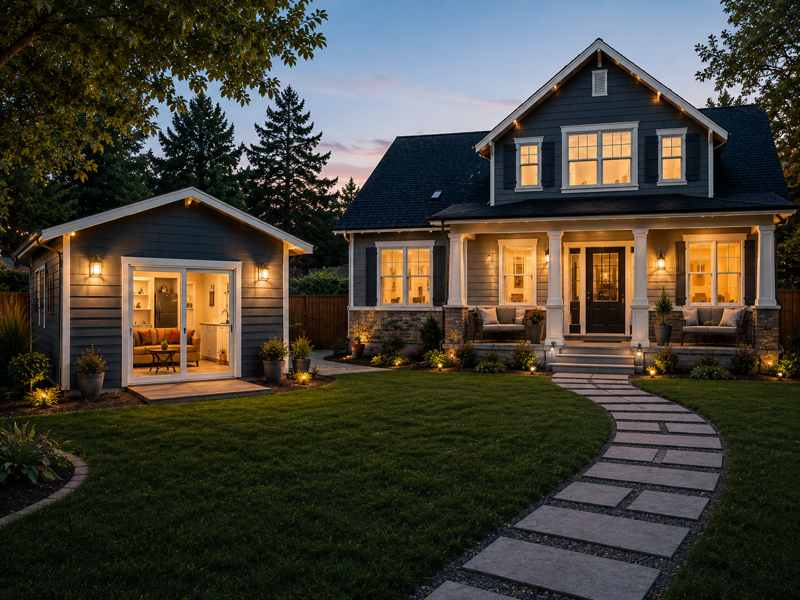
A primary residence paired with a documented accessory dwelling can support family, guests, caregiving, work, or rental flexibility. Buyers will want clarity around permits, utilities, access, parking, privacy, and septic or sewer capacity.

Detached Guest House or Second Living Space

Detached Guest House or Second Living Space

A detached guest house or secondary living area can expand privacy and flexibility, but its legal description and approved use should be communicated precisely. Marketing should distinguish verified facts from buyer possibilities.

Studio, Office, or Creative Compound

Studio, Office, or Creative Compound

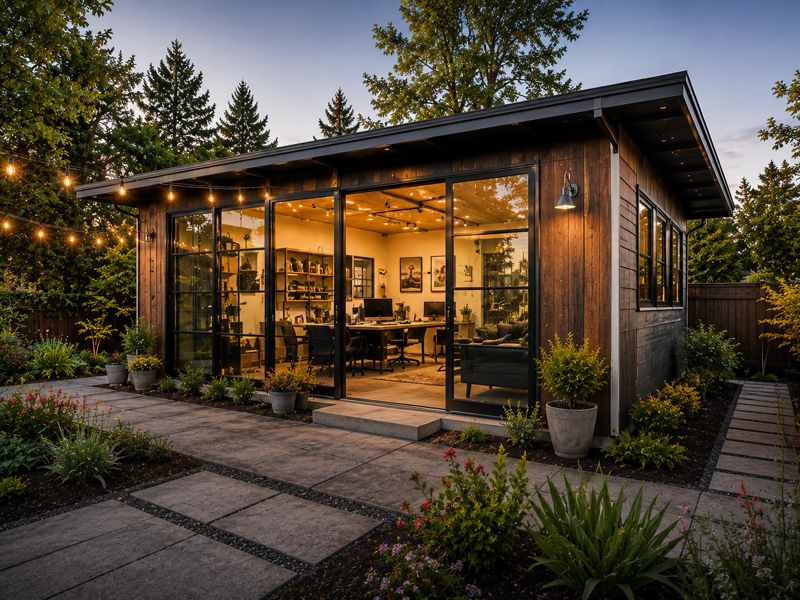
Detached studios, offices, music rooms, and maker spaces can be highly valuable to West County buyers seeking room to work or create. Their condition, power, heating, connectivity, access, and permitted status influence how buyers interpret them.

Workshop, Barn, or Agricultural Improvements

Workshop, Barn, or Agricultural Improvements

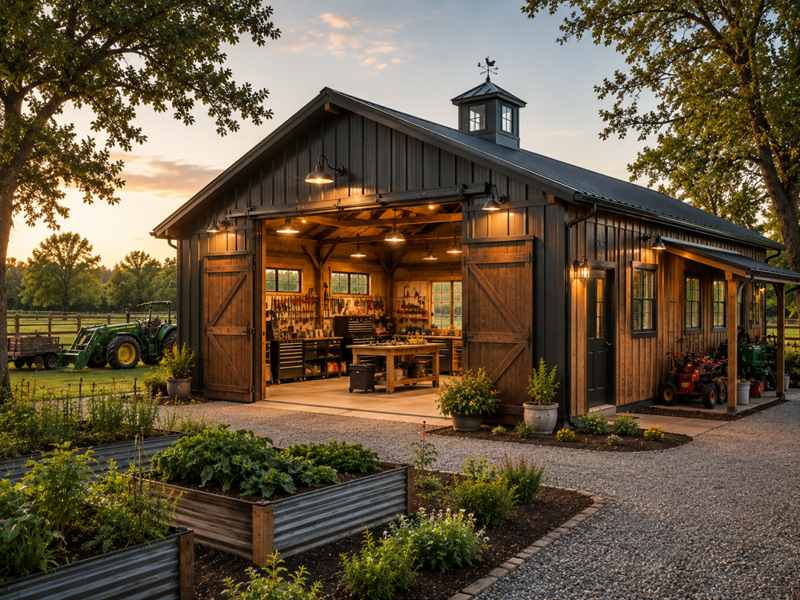
Workshops, barns, equipment buildings, and farm structures may support trades, storage, animals, agriculture, or hobbies. Buyers will examine size, condition, access, utilities, drainage, and practical function.

Multiple Residences or Family Compound

Multiple Residences or Family Compound

Properties with more than one residence can appeal to multigenerational households or buyers seeking separation and flexibility. The strategy should clarify privacy, circulation, shared systems, current occupancy, and available documentation.

Legacy Property with Mixed Improvements

Legacy Property with Mixed Improvements

Long-held properties may contain structures added or adapted over time. A careful pre-listing review can separate documented facts, observable condition, present use, and items that require professional verification.

Talk Through Your Property’s Structures

How West County Setting Changes the Equation

Sebastopol and Graton

Properties near Sebastopol and Graton may combine town access with acreage, gardens, studios, workshops, guest quarters, or second units. Buyers often value flexible space without wanting a remote location.

Forestville and the Russian River Corridor

Forestville and nearby river communities include country homes, wooded parcels, guest spaces, workshops, and legacy improvements. Access, moisture, flood context, utilities, tree coverage, and insurance may shape evaluation.

Occidental, Freestone, and Western Hills

Redwood and hillside settings can offer privacy and creative compounds, but buyers may scrutinize road access, light, drainage, defensible space, septic capacity, and the year-round practicality of multiple structures.

Bodega, Bodega Bay, and the Sonoma Coast

Coastal and near-coastal properties may pair residences with studios, guest spaces, barns, or work buildings. Weather exposure, coastal regulations, water, septic, access, maintenance, and insurance deserve early attention.

Explore the West County Hub

The Systems Behind Flexible Living and Work Spaces

Additional structures are only as useful as the systems, access, and documentation that support them. These details can affect daily use, financing, insurance, inspections, valuation, and negotiation.

water_full

Water Supply

Confirm how the main home and additional structures receive water; review available well, public-water, storage, filtration, and service information.

propane_tank

Septic or Sewer Capacity

Clarify which structures connect to which system, available permits and reports, and whether current use aligns with documented capacity.

alt_route

Power, Heating, and Metering

Identify electrical service, panels, subpanels, heating sources, backup power, and whether utilities are shared or separately measured.

fence

Access, Parking, and Privacy

Evaluate driveways, gates, walkways, parking, emergency access, tenant or guest circulation, and visual separation between spaces.

electrical_services

Internet and Communications

Connectivity can be essential for offices, studios, security, remote work, and separate households; avoid assuming service quality.

shield_with_house

Fire, Insurance, and Maintenance

Multiple structures can expand defensible-space, roof, vegetation, access, and insurance considerations. Encourage early review with qualified providers.

Permits and Use Questions Can Shape Value and Buyer Confidence

An ADU, guest house, studio, barn, workshop, or converted space should be described according to verified information—not according to what a seller remembers, what a buyer hopes to do, or how a space happens to be furnished.

I help clients identify questions that should be clarified before pricing, marketing, or purchasing. Appropriate sources may include county records, permit professionals, inspectors, contractors, septic and well specialists, lenders, insurers, tax advisers, attorneys, or land-use professionals. This page does not substitute for their advice.

Discuss Selling a Multi-Structure Property

Permit and plan history

Gather available permits, plans, finals, assessor records, and improvement documentation.

Approved use

Distinguish an ADU, guest house, bedroom, office, studio, workshop, barn, storage building, and other uses accurately.

Occupancy history

Clarify current occupancy and known history without implying that prior use establishes legal status.

Utilities and system capacity

Verify how each structure is served and what specialists should evaluate.

Rental and tax considerations

Do not promise rental rights, income, tax treatment, or short-term-rental eligibility; route questions to qualified authorities.

Future plans

Buyers should verify expansion, conversion, subdivision, business, agricultural, or additional-unit plans before relying on them.
Pricing the Whole Property, Not Just the Main House

Comparable sales remain important, but simple square-footage comparisons can miss the contribution—and the limitations—of additional structures. A permitted ADU with independent access and suitable systems may influence the market differently from an unfinished studio, a useful workshop, an older guest space, or a barn requiring substantial work.

Pricing should consider the main residence, each additional structure, documented status, condition, privacy, systems, access, land, location, buyer demand, and the cost or uncertainty a buyer may assign to unresolved questions. The goal is not to give every building the same value. It is to explain how the pieces work together and position the entire property credibly.

Request a Property-Specific Pricing Conversation

Pricing should consider:

  • Main-home condition and design
  • Type and condition of each additional structure
  • Permits, plans, and available records
  • Independent or shared utilities
  • Septic or sewer capacity
  • Privacy, access, and parking
  • Land and setting
  • Income documentation, if relevant and verifiable
  • Likely buyer groups
  • Comparable sales and active competition

A Clearer Pre-Listing Plan

The strongest preparation plan makes the property easier to understand. Before investing in cosmetic work, sellers should organize records, clarify how the structures function, address high-confidence repairs, and prepare every important space for photography and showing.

01

Inventory every structure

Record its current use, approximate history, utilities, condition, access, and available documents.

02

Gather permits and improvement records

Collect plans, finals, invoices, septic or sewer records, well information, electrical work, and major repair documentation when available.

03

Clarify occupancy and access

Identify occupied spaces, notice requirements, privacy needs, keys, parking, and showing constraints early.

04

Address safety and water issues

Prioritize active leaks, unsafe steps or rails, electrical concerns, drainage, roofs, and other issues that affect confidence.

05

Make each structure legible

Remove clutter, define intended presentation, restore access, and help buyers understand the relationship among buildings.

06

Prepare systems for inspection

Make panels, meters, septic components, wells, utility areas, and service records accessible where appropriate.

07

Prepare disclosures early

Surface known facts and unresolved questions before they create last-minute friction.

08

Plan photography and site context

Capture interiors, exteriors, paths, privacy, parking, land, and the relationship among structures.

EXPERT SELLER TIP

" Build one property file that separates verified records, current uses, maintenance history, and open questions. Clarity is more persuasive than treating every structure as interchangeable living space. "

Start a Multi-Structure Property Preparation Plan

Marketing Must Explain How the Property Works

Multi-structure properties need more than a photo gallery. Buyers should be able to understand what each building is, where it sits, how it is accessed, what purpose it serves, and how the full property supports a particular way of living or working.

aerial_landscape

Aerial and site context

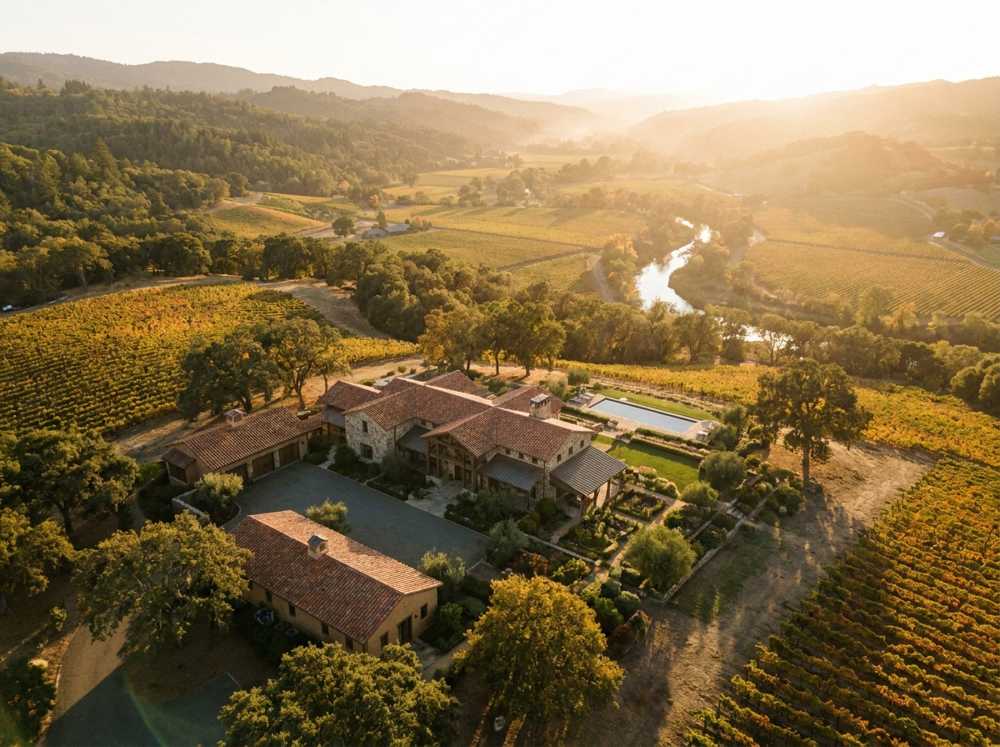
Aerial photography can help buyers understand parcel shape, usable land, approach, surrounding properties, outbuildings, gardens, vineyards, tree coverage, and privacy, as well as the structures' relationship to each other.

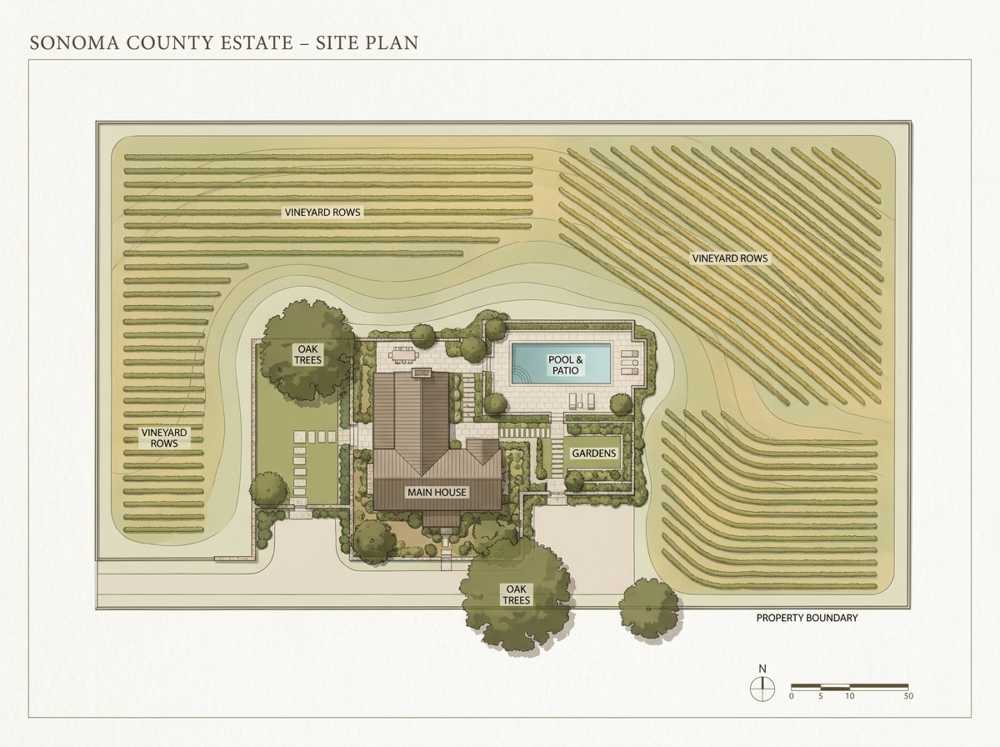
property_map

Whole-property visual story

Site context can help buyers understand how the home, structures, driveways, outdoor areas, and land relate to each other. When available and appropriate, maps or visual guides can reduce confusion.

adu_accessory

Structure-by-structure presentation

Guest houses, studios, barns, shops, and agricultural buildings should be presented clearly. Buyers should understand what each structure is, how it functions, and how it supports the property.

infrastructure

Documentation summary

Marketing should be supported by organized information when appropriate. Wells, septic systems, road agreements, and major improvements may not be glamorous, but they can make buyers more confident.

buyer_audience

Buyer-audience targeting

Likely buyers may include multigenerational households, buyers seeking guest accommodations, and those who value a dedicated studio or workspace.

agents_network

Agent communication

Other agents often need help understanding complex multi-structure properties.

pre_market_style_photograph

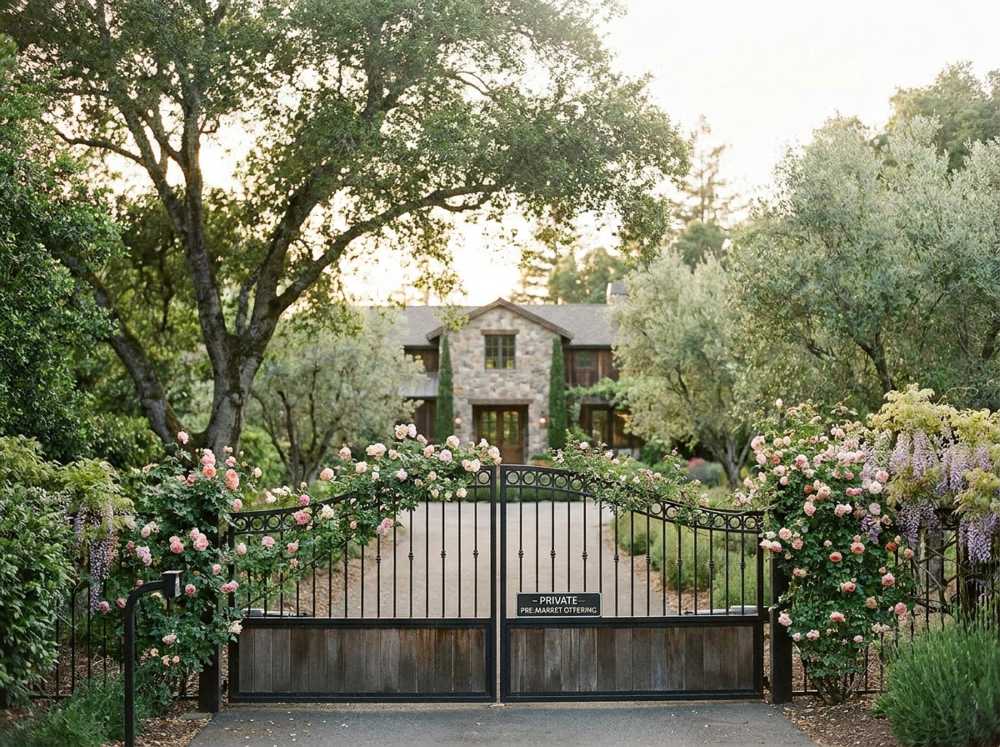
Private or pre-market outreach when appropriate

Some multi-structure properties may benefit from targeted private outreach. his should be handled carefully and only when it supports the seller’s goals.

lifestyle_outdoor

Lifestyle and function

The narrative should explain the property’s relationship to nearby towns, rural corridors, vineyards, redwoods, river communities, or coastal access. A home outside Sebastopol, a retreat near Occidental, or acreage near Bodega each needs different context.

What Buyers Should Verify Before They Commit

The flexibility can be compelling, but the decision should rest on verified facts, physical condition, realistic uses, and whole-property fit. Buyers should investigate important questions before assuming a space will support rental income, family occupancy, business activity, conversion, or expansion.

history_edu

Documentation

Review permits, plans, assessor information, disclosures, and known improvement history with appropriate professionals.

cottage

Condition

Inspect the main residence and material additional structures; understand roofs, foundations, moisture, electrical, heating, and deferred maintenance.

analytics

Systems

Evaluate water, septic or sewer, power, heating, connectivity, fire protection, and shared versus independent service.

device_hub_a

Access and Privacy

Consider parking, gates, paths, noise, tenant or guest circulation, emergency access, and day-to-day separation.

shield_with_house

Financing and Insurance

Discuss unusual structures, acreage, occupancy, rental assumptions, and coverage early with qualified lenders and insurers.

assignment

Intended Use

Verify local rules and practical feasibility before relying on rental, conversion, business, agricultural, or multigenerational plans.

Discuss Your Property Search

When a More Discreet Strategy May Fit

Privacy may matter when an additional unit is occupied, a property supports several households, family circumstances are changing, records are still being organized, or the owner wants to test a narrow buyer audience before broad exposure.

A private or pre-market phase can sometimes help, but it is not automatically better. Public exposure may create stronger competition and clearer market feedback. I help sellers compare privacy, timing, preparation, access, and price goals before choosing an approach. Buyers seeking a specific combination of structures may also benefit from relationship-based outreach, without any promise that an off-market property will become available.

Discuss a Private Selling Strategy

Why These Properties Need More Than a Room Count

The property’s value comes from the interaction of residence, additional buildings, systems, land, documentation, setting, and buyer use. Strong representation organizes that complexity into a clear market position while directing technical questions to the right professionals.

check_circle

Property classification

Separate residential, guest, work, agricultural, storage, and other functions accurately.

check_circle

Documentation strategy

Identify available records, missing information, and questions requiring professional review.

check_circle

Preparation judgment

Focus resources on clarity, access, safety, presentation, and buyer confidence.

check_circle

Pricing interpretation

Evaluate the whole property without treating every structure as equivalent finished living area.

check_circle

Buyer education

Help buyers understand the offering while avoiding unsupported promises about use or income.

check_circle

Negotiation judgment

Address inspections, records, occupancy, systems, financing, and buyer requests with context.

professional_real_estate

Explore Related Sonoma County Real Estate Guidance

sell

Sell With Me

Preparation and listing strategy for a complex property.

house

West County Real Estate Hub

Geographic and lifestyle context for West Sonoma County.

home_work

Rural & Acreage Properties

Land, wells, septic, roads, and rural ownership context.

fence

Luxury Homes

High-end residences, private estates, design, and discretion.

holiday_village

Vineyard & Estate Properties

Vineyard, agricultural, and estate-specific guidance.

assignment

Buy With Me

General purchase guidance and consultation path.

alt_route

Off-Market Properties

Private and pre-market strategy.

analytics

Relocation Guide

West Sonoma County ownership and lifestyle transition.

Discuss a Multi-Structure Property

Questions About ADUs, Guest Spaces, and Outbuildings

A multi-structure property includes a main residence plus one or more meaningful additional buildings, such as an ADU, guest house, second dwelling, studio, office, workshop, barn, agricultural building, or substantial storage structure. The buildings’ documented status, condition, systems, and uses matter more than the count alone.

No. Terms are often used casually, but legal descriptions and approved uses can differ. Buyers and sellers should rely on permits, plans, county records, and qualified professional guidance rather than a listing label or current furnishing.

They may add residential, guest, work, storage, agricultural, or lifestyle utility. Their contribution depends on condition, documented status, systems, access, privacy, location, buyer demand, and the degree to which they function as part of the property.

Only with appropriate care. Actual documented income may be presented accurately, but future rental rights, rates, occupancy, tax treatment, and short-term-rental eligibility should not be promised. Buyers should verify plans with the relevant authorities and advisers.

Available permits, plans, finals, assessor records, leases, utility information, septic or sewer records, well reports, electrical or heating work, invoices, warranties, and major repair history can all help clarify the property.

Limited records do not automatically determine the outcome, but the uncertainty should be identified early. Sellers should describe verified facts accurately, and buyers should investigate with the county and qualified professionals before relying on a particular use.

Capacity, condition, connections, permits, and reliability can affect occupancy, financing, future plans, and buyer confidence. Rural properties may require well and septic specialists; public-system properties may still require verification of connections and fees.

Some can require additional review because of mixed uses, unpermitted areas, several residences, acreage, private systems, rental history, or unusual structures. Buyers should consult lenders and insurers early rather than waiting until contingency deadlines.

The main home and material additional structures, along with roofs, foundations, moisture, electrical, heating, utilities, septic or sewer, water, access, drainage, and safety conditions appropriate to the property.

Describe what they are, how they currently function, what utilities they have, what documentation is available, and why the likely buyer would value them. Avoid presenting a nonresidential structure as living area without verification.

I can help identify the questions and organize the transaction, but legal use, permitting, tax, engineering, lending, insurance, and land-use conclusions should come from the appropriate authorities and professionals.

Ideally before setting price or scheduling photography. Early review creates time to gather records, address presentation and access, coordinate occupied spaces, and decide which unresolved questions require professional input.

Ready to Evaluate the Entire Property?

These properties can offer exceptional flexibility, but the strongest decisions come from understanding the structures, systems, records, setting, and realistic uses as one complete offering.

Whether you are preparing a Sebastopol home with a detached ADU, evaluating a West County family compound, selling acreage with a barn and workshop, or comparing a property with several generations of improvements, begin with a property-specific conversation.

Schedule a Property Consultation
Sell With Me